Inspection and auction details
- Saturday31October
- Auction5December
Auction location: On Site


House for Sale in St Lucia
Stephen Trotter Mid-Century Design with Pool and Flexible Family Living
- 4 Beds
- 4 Baths
- 2 Cars
AUCTION ON-SITE - Saturday 5th December at 2pm (if not sold prior)
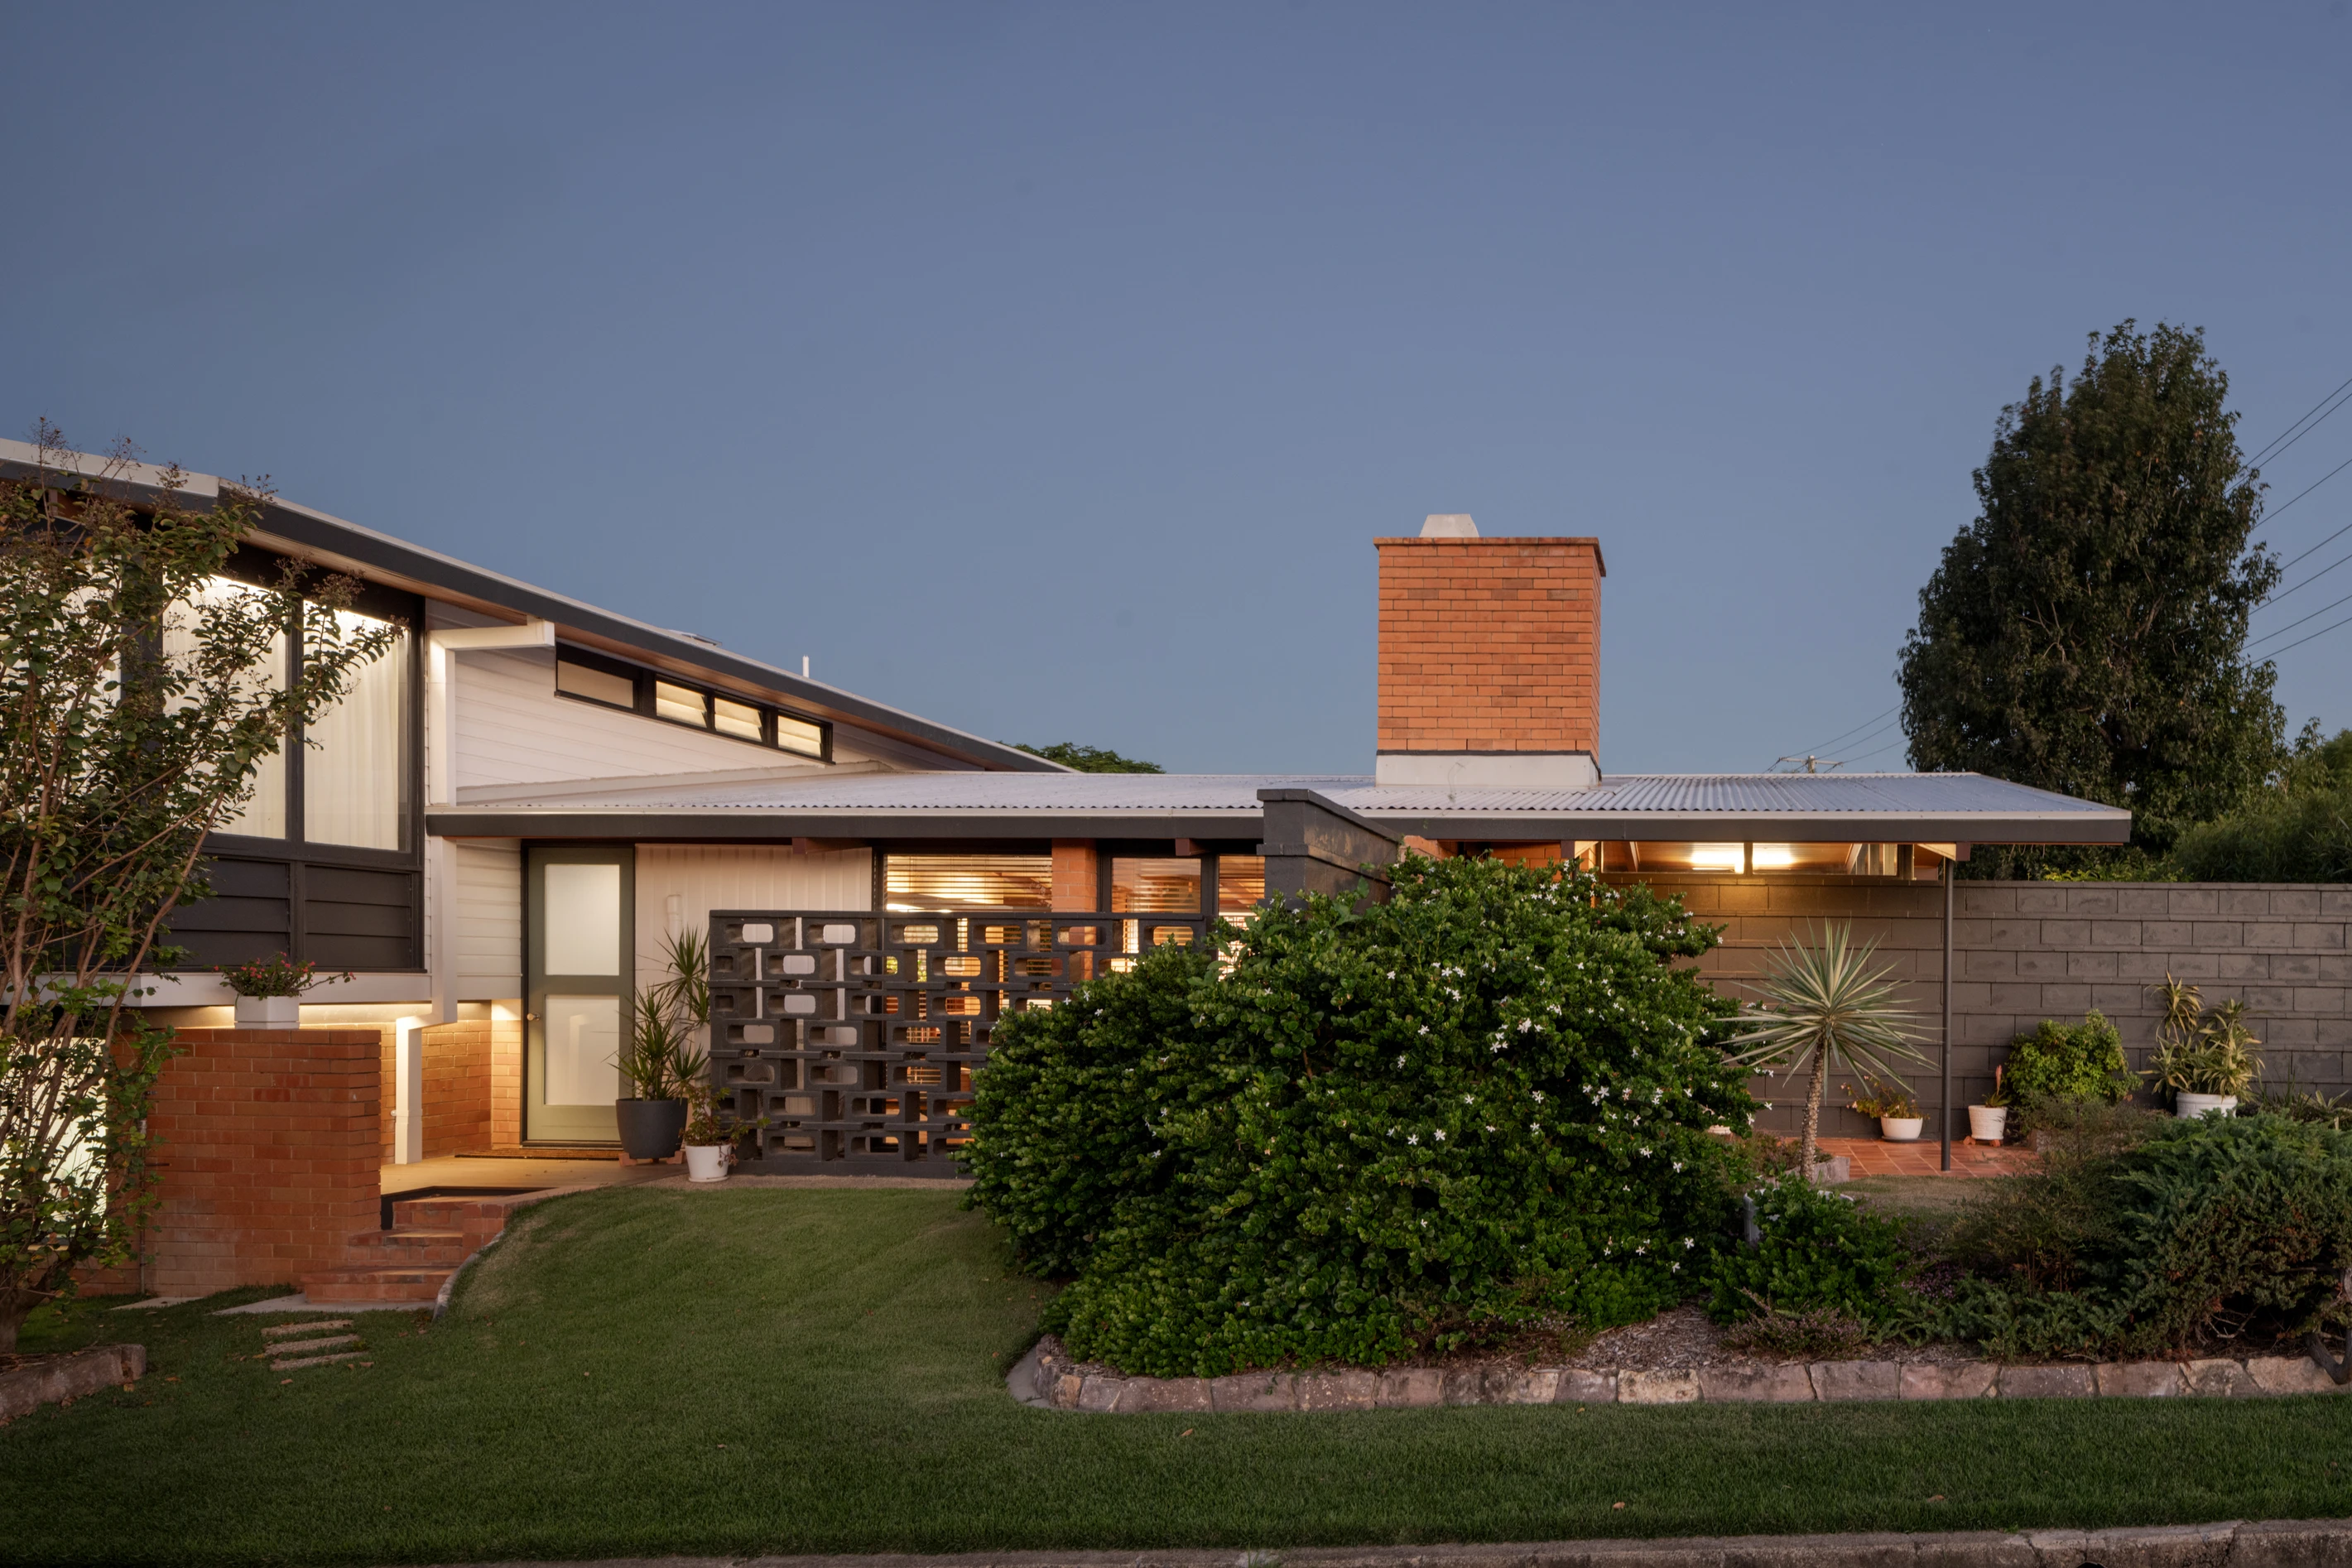
Designed by Stephen Trotter circa 1962, this mid-century residence combines its original architectural character with updates suited to everyday family life. Set on a 645sqm corner block, the home features cathedral ceilings, expansive windows and exposed brick and timber, with a layout that connects the interiors to the surrounding gardens.
Arranged across three levels, the home offers four bedrooms, four bathrooms and separate living spaces. The main living and dining area is generous and open, with an open hearth fireplace and crafted cabinetry adding warmth and detail. A streamlined kitchen with Miele appliances adjoins a covered patio, providing a practical setting for outdoor dining.
Three bedrooms occupy the upper level, including two with ensuite access, alongside the main bathroom and balcony. The main bedroom suite comprising of ensuite and walk-in-robe/ dressing room. Downstairs, a four bedroom, dual-access bathroom, family room and bar provide useful separation for guests, teenagers or extended family (granny flat potential).
Outside, a deck and plunge pool sit within established gardens, while the double carport is accessed from Tenth Avenue. Hawken Village and Ironside State School are within walking distance, with St Peters Lutheran College, the University of Queensland, parks and bus services nearby.
- Circa-1962 residence designed by architect Stephen Trotter
- 645sqm corner block with parking access from Tenth Avenue
- Four bedrooms and four bathrooms across three levels
- Cathedral ceilings and large windows in the main living area
- Exposed brick, timber detailing and crafted cabinetry
- Open hearth fireplace in the living and dining space
- Updated kitchen equipped with Miele appliances
- Covered patio adjoining the kitchen and living area
- Three upstairs bedrooms, two with ensuite access
- Main bathroom includes a separate shower and bathtub
- Balcony accessed from bedrooms three and four
- Ground-floor fourth bedroom with dual-access bathroom
- Separate family room, bar and laundry downstairs
- Garden deck and plunge pool for outdoor relaxation
- Double carport with access to the ground-floor living area
- Walk to Hawken Village and Ironside State School
- Convenient to UQ, St Peters Lutheran College and transport
A physical inspection is the best way to appreciate the home's architecture, layout and connection to its gardens. Please contact Reuben Packer-Hill on 0401 840 361 to arrange a private viewing or confirm upcoming inspection times.
This property is being sold by auction or without a price and therefore a price guide cannot be provided. The website may have filtered the property into a price bracket for website functionality purposes.
254m²
645m² / 0.15 acres
2 carport spaces
4
4
This property is being sold by auction or without a price and therefore a price guide can not be provided. The website may have filtered the property into a price bracket for website functionality purposes.
Agents
- Loading...
Loan Market
Loan Market mortgage brokers aren’t owned by a bank, they work for you. With access to over 60 lenders they’ll work with you to find a competitive loan to suit your needs.